
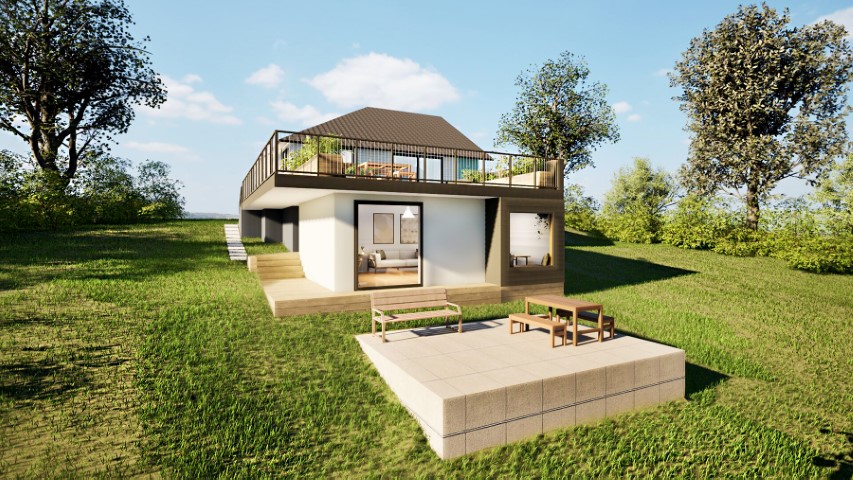
You’re raring to go, and you have exciting plans for your section in Mosgiel. You already have a rough idea of the house that you want, and it now boils down to two quotes in your inbox. One comes from an architectural design studio. The other is from a company that will draw the house and build it for one price. They may look like competing offers, but essentially, they are not.
Though these options open pathways for you to reach your dream house, they are basically different contracts that offer different levels of control for you, and different answers when things change. Search for “design and build Dunedin” and you’ll notice that nearly every result points you to a building company saying their pathway is simpler. Here’s a closer look at the full picture so you can make a better decision later on.
Quick Summary
The design and build route puts the drawings and the construction under one contract. This usually means a price is locked in earlier with fewer decisions required from you. The bespoke pathway is quite the opposite. You get to engage with a designer from the very start, own the drawings, then take them to builders.
Bespoke keeps you in control from designing your house, down to the choice of builder. Design and build offers cost certainty from the get-go, in return for working inside that company’s plan and price range.
Either way, your consent drawings must be prepared by a Licensed Building Practitioner (LBP), and Eco Workshop runs both pathways: bespoke through our studio, or fixed price through our sister company Your Way Home.
What Design and Build Actually Means
Design and build simply means that one company holds a single contract covering both the design of your home and its construction. You sign once, and the company is responsible from the first sketch to the day they hand you over the keys.
In New Zealand, most residential build projects of this kind take the shape of what the Ministry of Business, Innovation and Employment calls a full contract. Your choice of builder becomes both the contractor and project manager of your build.
Under MBIE’s guidance on residential building contracts, a main contractor usually obtains the building consent and supplies the materials. They’re also responsible for hiring subcontractors, arranging council inspections, and ensuring full code compliance.
This is the appeal and practical benefit of the design-and-build pathway since you have a single, accountable person or group that you can reach out to whenever needed.
Bespoke vs Design and Build: A Side-by-Side Look
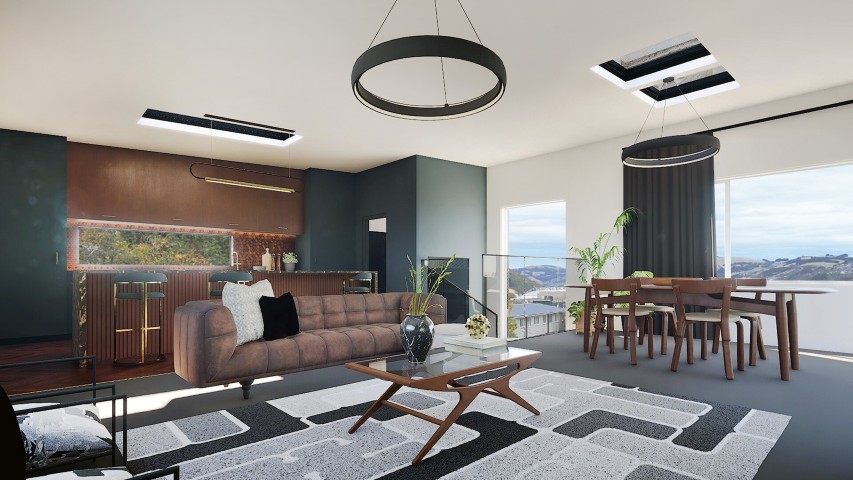
The bespoke vs design and build question basically narrows down to your choice of whether you prefer a fixed-price contract or to have more freedom throughout the process.
Where the design and build route focuses more on fixed-price building contracts, the bespoke pathway does this in reverse. Bespoke settles the design first, and price second.
There’s also one detail worth knowing first. A written contract is necessary for residential building work costing $30,000 or more, including GST. However, MBIE states design work does not count towards that threshold. Your design contract is outside of this rule.
| Bespoke design pathway | Design and build pathway | |
|---|---|---|
| Who you contract with | A designer first, then a builder | One company for both |
| When the price is fixed | After the drawings are priced | Early, before detailed design |
| Who owns the drawings | You do | Usually the company |
| Room to change the design | Your brief sets the limits | Limited to options on offer |
| Choice of builder | Any builder, or a tendered shortlist | Decided by the contract |
| Consent drawings prepared by | An LBP Design 2 accredited designer | An LBP Design 2 accredited designer |
Looking at the table, both pathways require an LBP Design 2 accredited designer to prepare your consent drawings. The difference between the two lies in who holds the contract, who owns the drawings, and when the price is set.
The Bespoke Design Process in Dunedin, Step by Step
The bespoke process is clearly distinct from the design-and-build route in terms of how you will work together with a design studio. You settle the design first, the price, and then the builder. Each step needs to be settled first before the next one starts. That order is what gives you leeway to decide and adjust things as you go along.
Such processes can usually be seen in Otago, considering the uptick in volume of building consents that has been recorded recently. There have been a recorded 2,821 new homes consented across Otago in the year to May 2026, up 7.8 percent increase as compared from the previous year. . Designers and builders here have full books, so every designed and built home follows a strict timeline.
Here’s what to expect if you opt for the bespoke design route.
- First conversation. You describe how your future home should look, your lifestyle, what the section is like, and your budget.
- Shaping the design. Drawings develop against your site and your brief. You approve each stage before the next one starts. There is no time limit on any of them. Compare that with the design and build process Dunedin companies typically follow, which narrows the brief early on.
- Pricing finished drawings. You take a completed set to builders and get real numbers against real detail. Design and build prices a concept against an estimated build cost, managing any gaps and allowances along the way.
- Consent drawings. Plans, elevations, sections, details, and the specification go to the Dunedin City Council.
- Construction. You’re now working within two contracts, one with the studio and one with your builder. Your designer stays involved on site. On the design and build route, both fall into a single company.
- Handover. Once you receive your code compliance certificate, maintenance documents, and warranties, your home is ready for handover.
Those first four steps also reflect Eco Workshop’s four-stage design process – Preliminary, Concept Design, Developed Design, Detailed Design and Documentation – all consistently observed from our first meeting until your set of drawings are consent-ready.
When Does Design-and-Build Make Sense?
Design-and-build makes sense when your site is straightforward, your brief sits close to an existing plan, and you wish to prioritise certainty more than control. Think flat section and conventional layout, with home buyers stepping into a first build. For these kinds of projects, design and build is the more cost-effective route that offers a relatively better peace of mind and building experience.
The same licensing rule applies whichever pathway you choose. Since work in both cases will affect your home’s primary structure, this counts as restricted building work. As such, MBIE requires it to be designed or supervised by a Licensed Building Practitioner. Having an LBP also helps you steer away from any possible penalties later on. Every designer at Eco Workshop holds LBP Design 2 accreditation, so you can be assured that you are guided throughout the building process.
Where Design and Build May Not Be the Better Fit
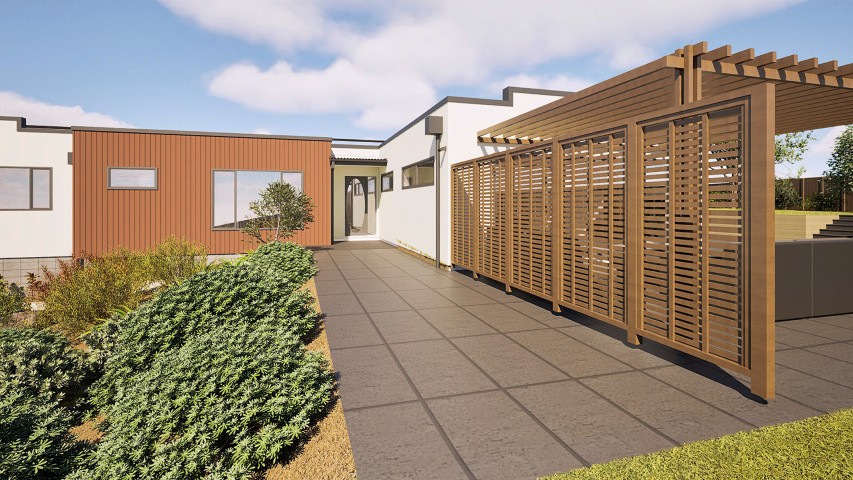
Though the design and build pathway clearly offers practical benefits with the same build quality, this often comes at the expense of your bargaining power.
When one company handles design and constructability under a single contract, the people proposing the design also benefit from how it gets built. Eventually, you lose the second opinion a separate designer would give you.
Three things to bear in mind at this point:
- Your design will lean towards what that company builds well. Standard truss spans and a joinery supplier already on the books shape the drawings before you see them.
- Testing the price against the market is off the table. Because the drawings belong to the company, getting a competing quote from another builder means starting the design again.
- Every change after signing becomes a variation. Swap a door width or a wall position and the change gets priced as well.
Also remember that before you sign at or above the $30,000 threshold, MBIE requires a disclosure statement and a consumer protection standard checklist from your contractor. Read these carefully, and feel free to raise any questions that are not quite clear to you.
When Bespoke Design Is the Better Fit
Bespoke is the better option when the site or the brief is a novel one that refuses to fit a plan. Think of a steep North East Valley section with a retaining problem, or perhaps a villa where the addition must sit properly against a ninety-year-old structure.
You also keep the drawings in the long term. MBIE describes several ways of contracting a builder. You can opt for a full contract where the builder project manages everything through labour-only arrangements. Owning the consent set means that choice stays yours. It also means you can come back years later to extend without asking anyone’s permission.
Frequently Asked Questions About Design and Build
What does design and build mean?
Design and build means a single company designs your home and constructs it under one contract. You’re not working with a designer and a builder separately. Having a single point of responsibility is the main advantage here, along with a relatively lower price.
What does “bespoke” mean in construction?
Bespoke in construction means the home starts from your brief and your site on a blank page. No house style and no standard plan underneath. It is the difference between a house drawn around the section you own and a house adapted to fit it.
What is the difference between bespoke and custom homes?
A bespoke home starts from nothing, while a custom home usually starts from an existing plan that gets modified later on. Custom usually means picking a base plan and changing the kitchen layout, cladding, or roof pitch, for example. Bespoke means there’s no base plan to begin with. Many companies use the words interchangeably, so ask for scope and specifics.
Is a fixed-price design and build contract actually fixed?
Fixed, yes, but only against the scope written into the contract. This is not the same as your final cost, since a fixed price design and build agreement may still consider any later changes. But any site condition the contract did not allow for in the beginning may be priced separately. Check what is covered: from groundworks, drainage, driveway and landscaping. These are all relevant allowances, especially if you’re building on an Otago section.
Come and Talk Through Both Pathways
If you’re still not sure whether you need a fully bespoke set of building consent drawings or something more streamlined, Eco Workshop offers both pathways. Bespoke through the Eco Workshop team, or fixed-price design-and-build through our sister company Your Way Home.
Either way, the same LBP Design 2 accredited team completes the consent drawings.
See how a new build comes together. You may also read about our fixed-price design and build pathway, or browse through our project gallery.
Get in touch, or call us at (03) 455 1505 and we’ll help you work out which pathway fits your project.
References
Ministry of Business, Innovation and Employment. (2026). Why contracts are valuable. Building Performance. https://www.building.govt.nz/projects-and-consents/why-contracts-are-valuable
Ministry of Business, Innovation and Employment. (2026). Use licensed professionals for restricted building work. Building Performance. https://www.building.govt.nz/projects-and-consents/planning-a-successful-build/scope-and-design/choosing-the-right-people-for-your-type-of-building-work/use-licensed-professionals-for-restricted-building-work
Stats NZ. (2026). Building consents issued: May 2026. https://www.stats.govt.nz/information-releases/building-consents-issued-may-2026/